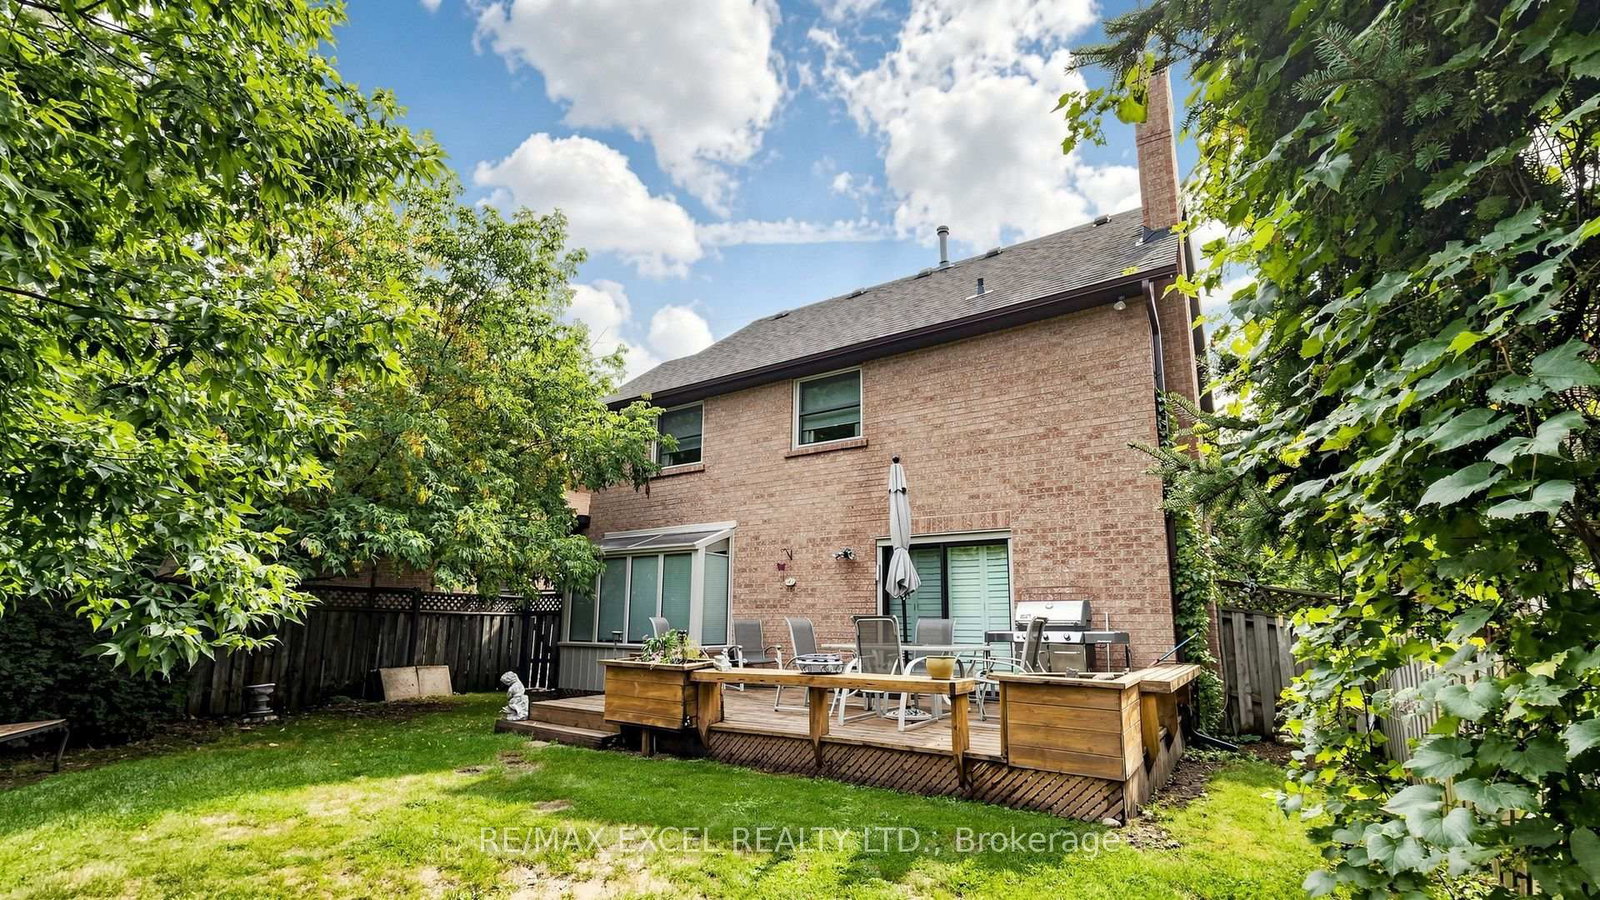
<-- style PDP --> 11 Alexis Road, Markham - Detached for sale for $1,388,000
  • new
  • for sale

11 Alexis Road

Markham, Ontario, L3T 6Z2 - Thornlea

$1,388,000

  • Neighbourhood

    Thornlea

  • Major Intersection

    Leslie & Green Lane

  • Listed Since: 10 day(s)

  • Last update: today

Overview

  • Property Type

    Detached, 2-Storey

  • Bedrooms

    3

  • Bathrooms

    3

  • Basement

    Full

  • Kitchen

    1

  • Total Parking

    6 (2 Attached Garage)

  • Lot Size

    54.59x114.5 (Feet)

  • Taxes

    $8,016.87 (2026)

  • Type

    Freehold

Property Description

Property description for 11 Alexis Road, Markham

Welcome To 11 Alexis Road, A Spacious And Well-Maintained Detached Two-Storey Home, Proudly Cared For By Its Original Owners. Situated On A Generous Lot In One Of Thornhill's Most Established And Family-Friendly Communities, This Much-Loved Residence Offers Approximately 2,386 Sq. Ft. Of Comfortable Living Space, An Excellent Layout, And Tremendous Potential For Its Next Family. Originally Designed As A Four-Bedroom Home, The Second Floor Is Currently Configured With Three Generously Sized Bedrooms, Offering The Flexibility To Easily Restore The Original Four-Bedroom Layout. The Home Features Large Bathrooms, Bright And Spacious Principal Rooms, And A Large Double-Car Garage With Ample Driveway Parking. The Main Floor Provides Comfortable & Separate Living (With Solarium Style Bay Window), Dining And Family Spaces Well Suited For Both Everyday Living And Entertaining. The Unfinished Basement Offers An Abundance Of Additional Space And A Blank Canvas To Create A Recreation Room, Home Office, Gym, Additional Bedroom Or Extended Family Living Area. The Property Has Been Kept In Excellent Condition, With Pride Of Ownership Evident Throughout. Move In And Enjoy Its Immaculately Maintained Original Character, Or Update Over Time To Create A Home Tailored To Your Own Style. Located Within A Highly Desirable School District, Close To Bayview Glen Public School, German Mills Public School, Thornlea Secondary School And St. Robert Catholic High School. Conveniently Situated Near Parks, Trails, Shopping, Transit And Major Commuter Routes. A Rare Opportunity To Own A Solid, Well-Cared-For Family Home In A Prime Thornhill Location, Offering Immediate Comfort, A Flexible Floor Plan And Exceptional Long-Term Potential. See 3D Virtual Walk-Through Tour!

Listed by RE/MAX EXCEL REALTY LTD.

  • MLS #

    N13742676

  • Sq. Ft

    2000-2500

  • Sq. Ft. Source

    MLS

  • Lot Irregularities

    n/a

  • Year Built

    Available Upon Request

  • Pool

    None

  • Drive

    n/a

  • Garage

    Attached, 2 spaces

  • Total Parking

    6

  • Family Room

    Y

  • Den

    Y

  • Exterior

    Brick

  • Fireplace

    Y

  • Roof

    Asphalt Shingle

  • Foundation

    Poured Concrete

  • Elevator

    n/a

  • Water View

    n/a

  • Laundry Level

    Main

  • Heat

    Forced Air

  • A/C

    Central Air

  • Water

    Municipal

  • Water Supply

    n/a

  • Sewers

    Sewers

  • Central Vac

    N

  • Foyer

    6.42 x 3.58 ft Main level

    Tile Floor, Open Concept

  • Living

    5.0 x 4.56 ft Main level

    hardwood floor, Crown Moulding, Bay Window

  • Dining

    4.27 x 3.42 ft Main level

    hardwood floor, Separate Rm, French Doors

  • Kitchen

    4.01 x 2.73 ft Main level

    Stainless Steel Appl, Stone Counter, Pot Lights

  • Breakfast

    3.94 x 2.35 ft Main level

    Tile Floor, O/Looks Family, Pot Lights

  • Family

    4.91 x 3.63 ft Main level

    Broadloom, Pot Lights, Brick Fireplace

  • Primary

    5.97 x 4.1 ft 2nd level

    W/I Closet, Double Doors, 5 Pc Ensuite

  • 2nd Br

    3.67 x 3.41 ft 2nd level

    Broadloom, Double Closet, Large Window

  • 3rd Br

    3.81 x 3.41 ft 2nd level

    Broadloom, Double Closet, Large Window

  • MLS #

    N13742676

  • Sq. Ft

    2000-2500

  • Sq. Ft. Source

    MLS

  • Lot Irregularities

    n/a

  • Year Built

    Available Upon Request

  • Pool

    None

  • Drive

    n/a

  • Garage

    Attached, 2 spaces

  • Total Parking

    6

  • Family Room

    Y

  • Den

    Y

  • Exterior

    Brick

  • Fireplace

    Y

  • Roof

    Asphalt Shingle

  • Foundation

    Poured Concrete

  • Elevator

    n/a

  • Water View

    n/a

  • Laundry Level

    Main

  • Heat

    Forced Air

  • A/C

    Central Air

  • Water

    Municipal

  • Water Supply

    n/a

  • Sewers

    Sewers

  • Central Vac

    N

  • Foyer

    6.42 x 3.58 ft Main level

    Tile Floor, Open Concept

  • Living

    5.0 x 4.56 ft Main level

    hardwood floor, Crown Moulding, Bay Window

  • Dining

    4.27 x 3.42 ft Main level

    hardwood floor, Separate Rm, French Doors

  • Kitchen

    4.01 x 2.73 ft Main level

    Stainless Steel Appl, Stone Counter, Pot Lights

  • Breakfast

    3.94 x 2.35 ft Main level

    Tile Floor, O/Looks Family, Pot Lights

  • Family

    4.91 x 3.63 ft Main level

    Broadloom, Pot Lights, Brick Fireplace

  • Primary

    5.97 x 4.1 ft 2nd level

    W/I Closet, Double Doors, 5 Pc Ensuite

  • 2nd Br

    3.67 x 3.41 ft 2nd level

    Broadloom, Double Closet, Large Window

  • 3rd Br

    3.81 x 3.41 ft 2nd level

    Broadloom, Double Closet, Large Window

Thinking of Selling?

Find Out Your Home’s Value in Today’s Market!

No Email or Signup is required to view your home estimate.

estimate your home value

Contact Manoj Kukreja

Sales Representative,
Century 21 People’s Choice Realty Inc.,
Brokerage
(647) 576 - 2100

Manoj profile avatar

Mortgage Calculator

This data is for informational purposes only.

Mortgage Payment per month

Principal Amount

Interest

Total Payable

Amortization

Amortization

Closing Cost Calculator

This data is for informational purposes only.

Closing Cost Total for this property

Total Cash flow for purchasing this property

Down Payment(%)*
Additional information

Provincial Land Transfer Tax

Ontario Land Transfer Tax Rebate

Toronto Land Transfer Tax

Toronto Land Transfer Tax Rebate

PST on CMHC Insurance Premium

Lawyer Fees

$2,825

Government Registration Fee's

$164

Title Insurance

Closing Cost Total

Total Cash flow for purchasing this property

Provincial Land Transfer Tax

Ontario Land Transfer Tax Rebate

Toronto Land Transfer Tax

Toronto Land Transfer Tax Rebate

PST on CMHC Insurance Premium

Lawyer Fees

$2,825

Government Registarion Fee's

$164

Title Insurance

Down Payment(%)*

* A down payment of less than 20% is permitted only for first-time home buyers purchasing their principal residence. The minimum down payment required is 5% for the portion of the purchase price up to $500,000, and 10% for the portion between $500,000 and $1,500,000. For properties priced over $1,500,000, a minimum down payment of 20% is required.

Thinking of Selling?

Find Out Your Home’s Value in Today’s Market!

No Email or Signup is required to view your home estimate.

estimate your home value

Contact Manoj Kukreja

Sales Representative, Century 21 People’s Choice Realty Inc., Brokerage
(647) 576 - 2100

Manoj profile avatar

Recent Sold Listings in Thornlea, Markham

Popular Cities